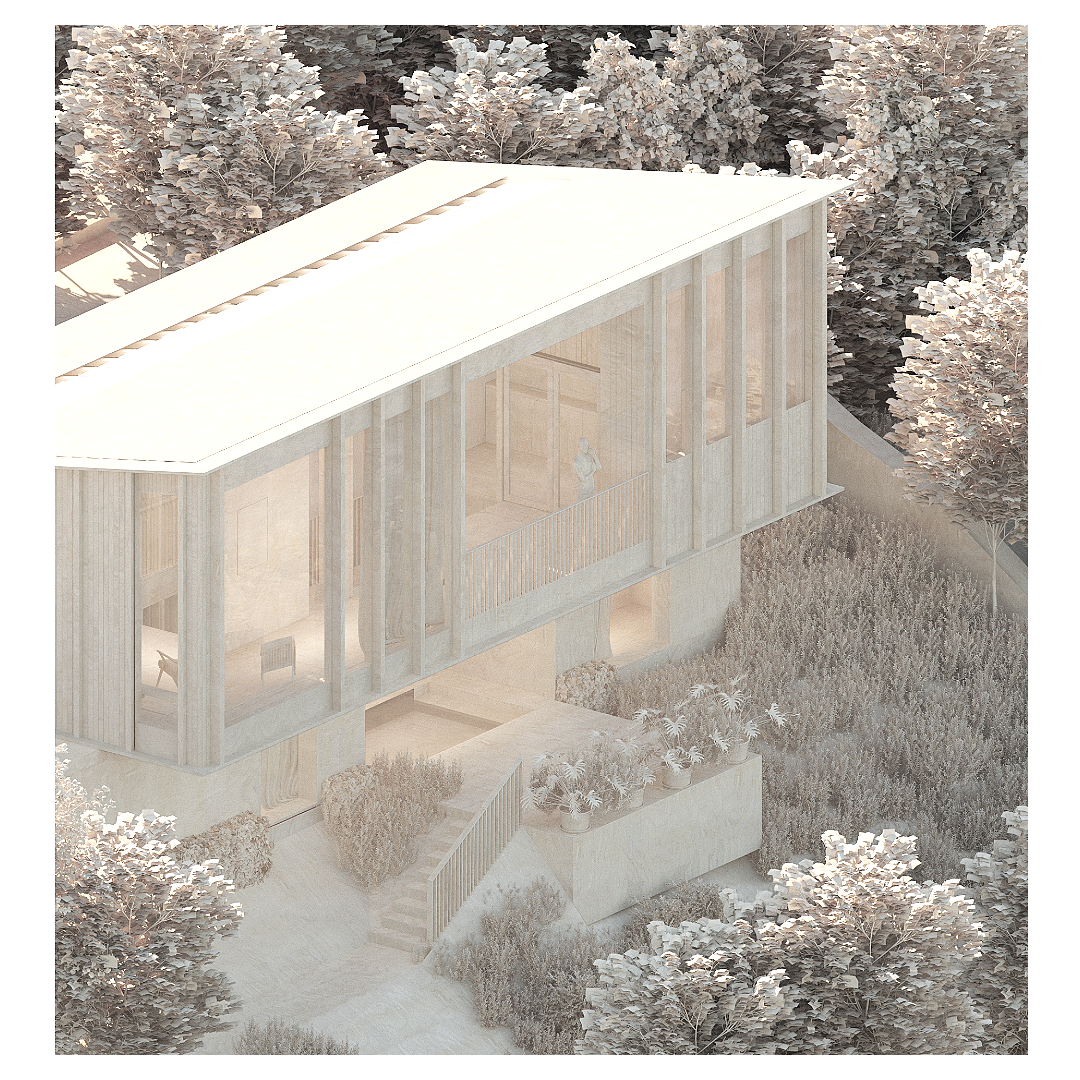
River House
Bosnia and Herzegovina
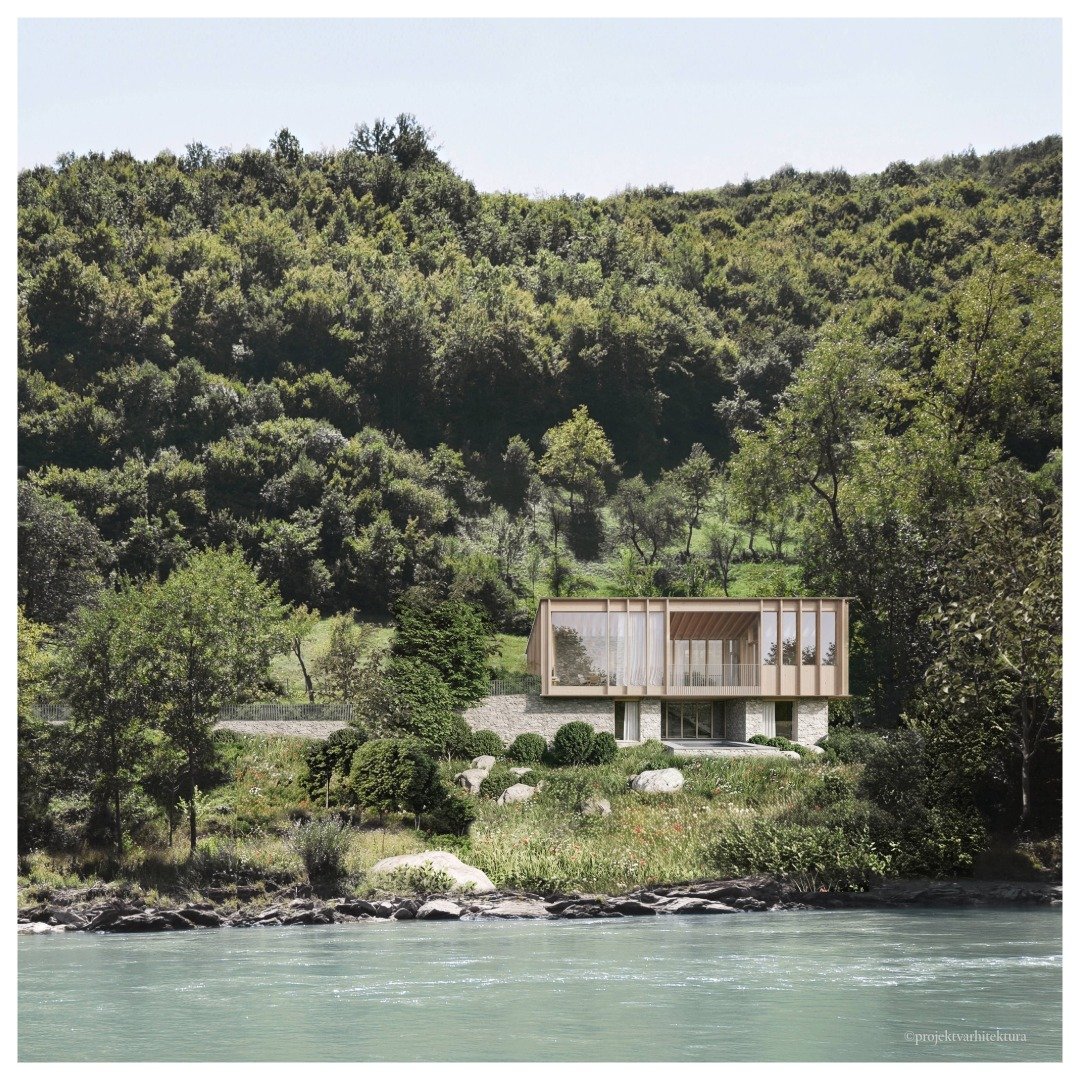
River House is a summer home perched on the banks of one of Bosnia and Herzegovina’s wild rivers.
Designed within strict planning constraints, it makes efficient use of a narrow site while maximising its spectacular natural setting.
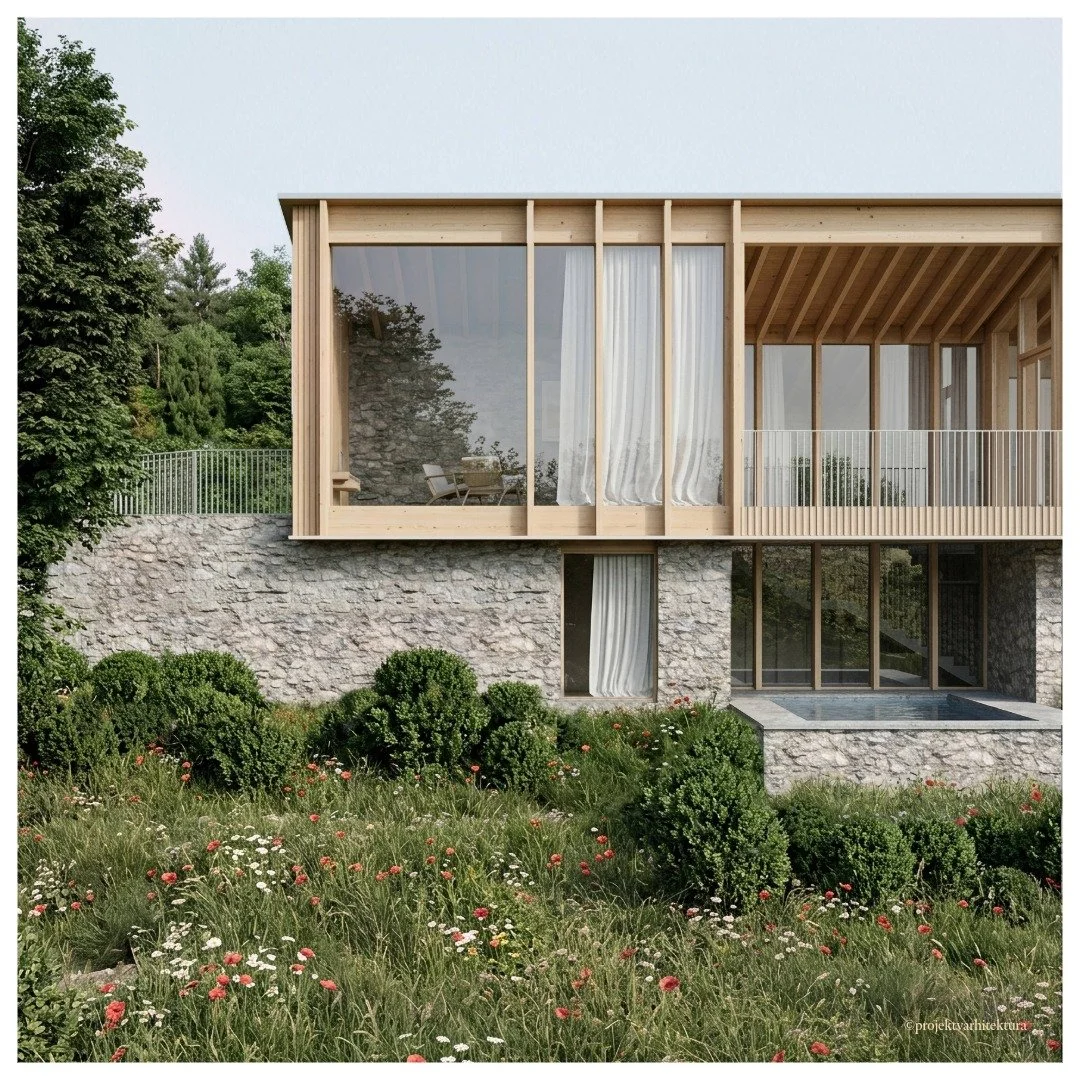
A cantilevered upper floor extends toward the river, creating a generous living space, while the ground floor accommodates compact bedrooms, utility areas, and a covered terrace.
Nestled into the terrain and surrounding trees, the house blends seamlessly with the landscape. A large covered balcony connects the living and dining areas, expanding usable space and encouraging outdoor living. This dissolves the boundary between architecture and nature. Elevated above the floodplain, terraces, the pool, and gardens step gently down from the living room to the riverbank, creating both physical and visual connections to the water.
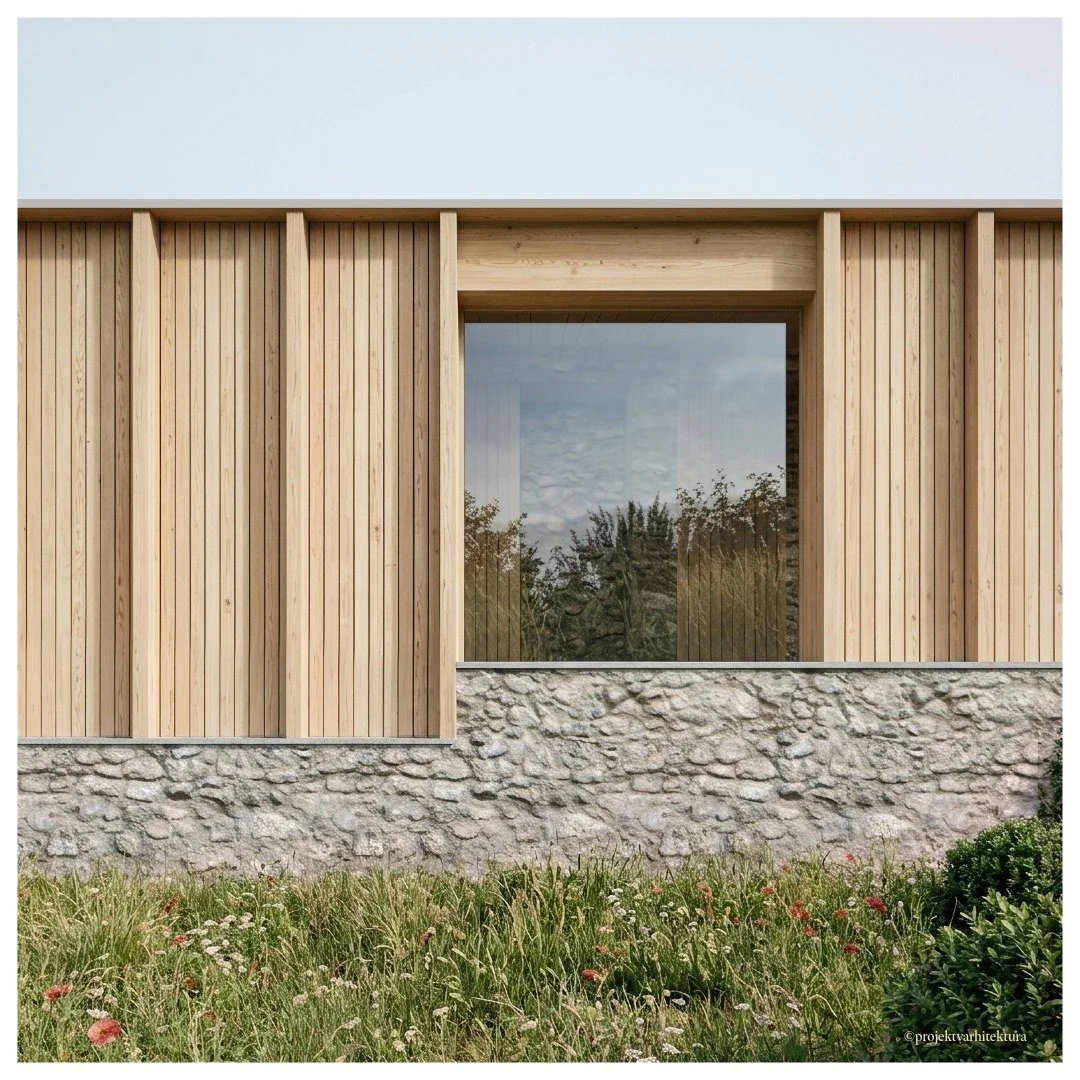
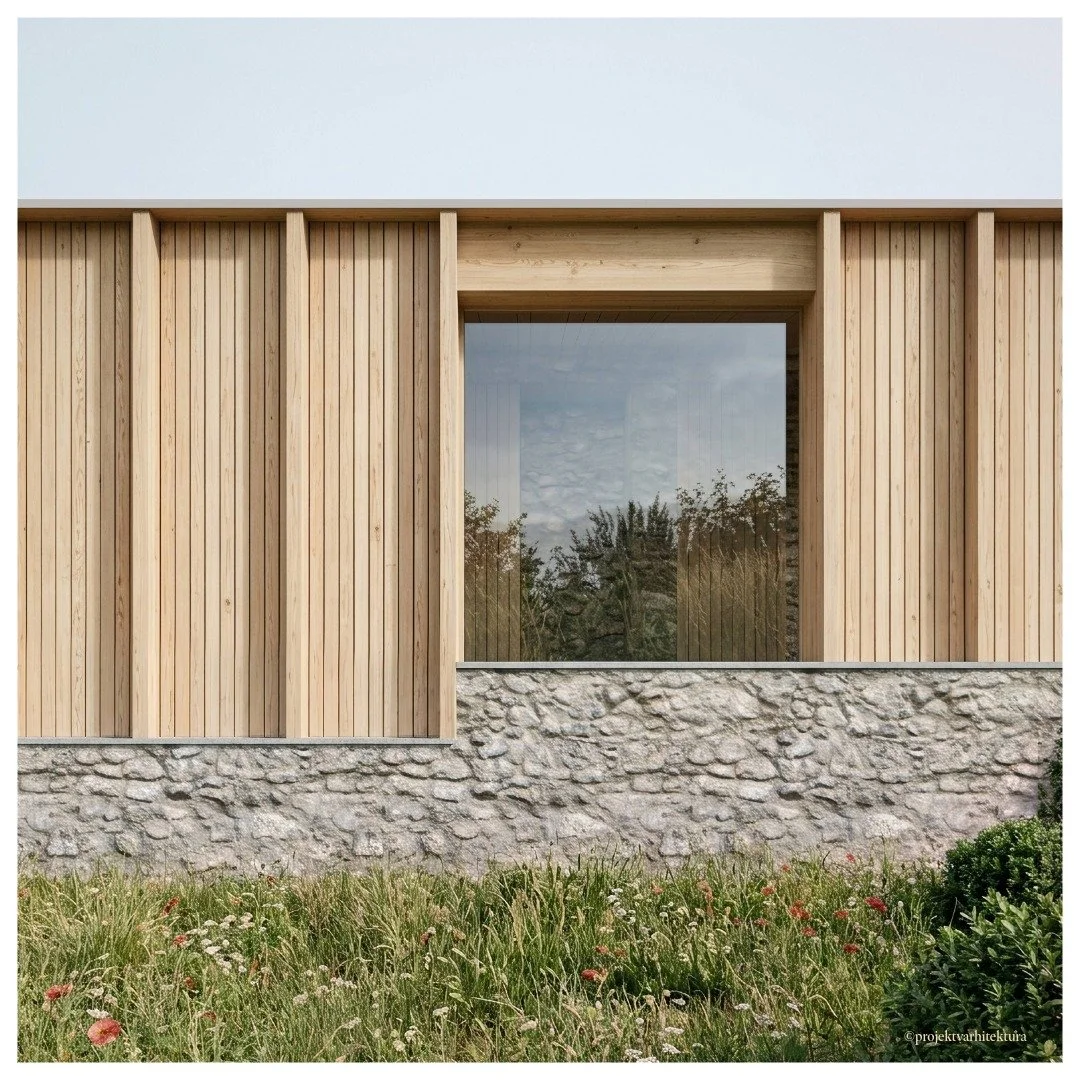
Drawing on vernacular building typologies, the house combines contemporary design with a timeless natural material palette of stone and wood that will weather and become increasingly integrated with its setting over time.
TYPE / Private House YEAR / 2025 STATUS/ Ongoing LOCATION / Bosnia and Herzegovina CLIENT / Private client IMAGERY/ Projekt V Arhitektura