East West Apartment
Architectural transformation
The project transforms a previously cramped and cluttered Yugoslav period apartment in the Centre of Sarajevo into a generous open-plan living space with double aspect views by removing partition walls and celebrating the views of the city from East to West.
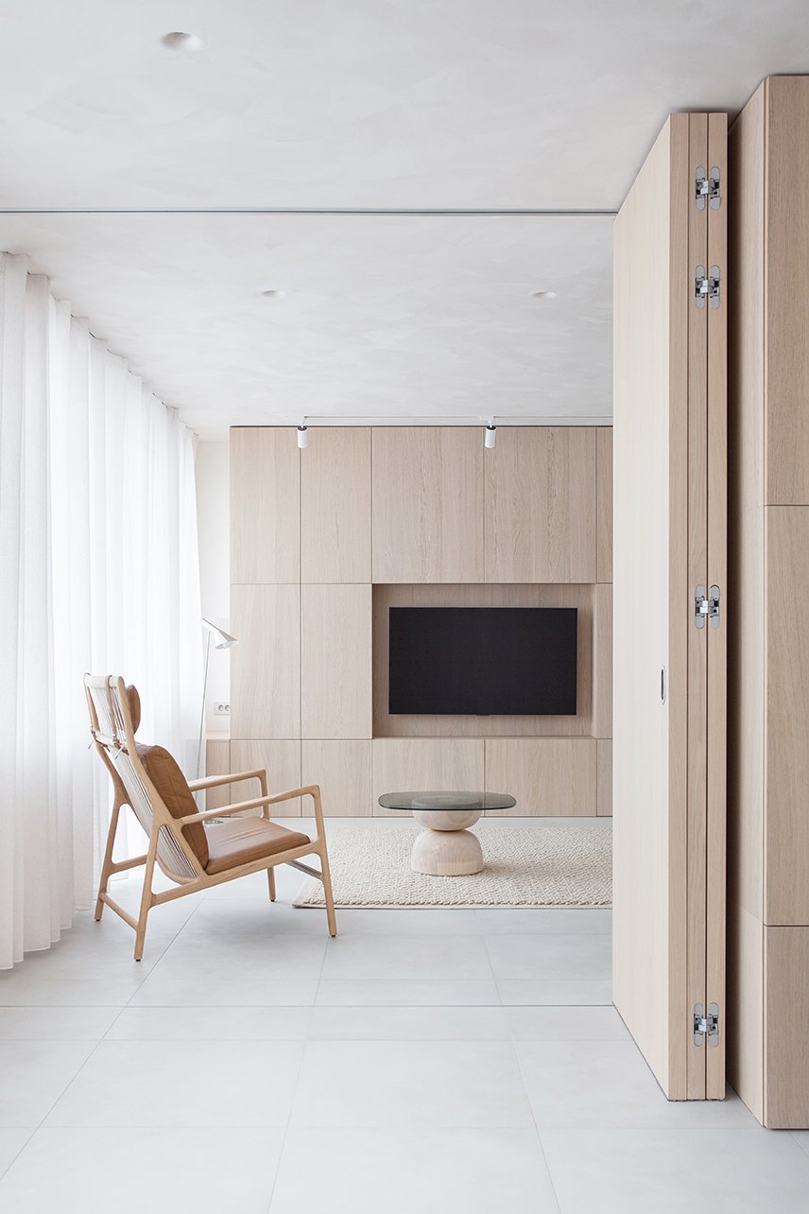
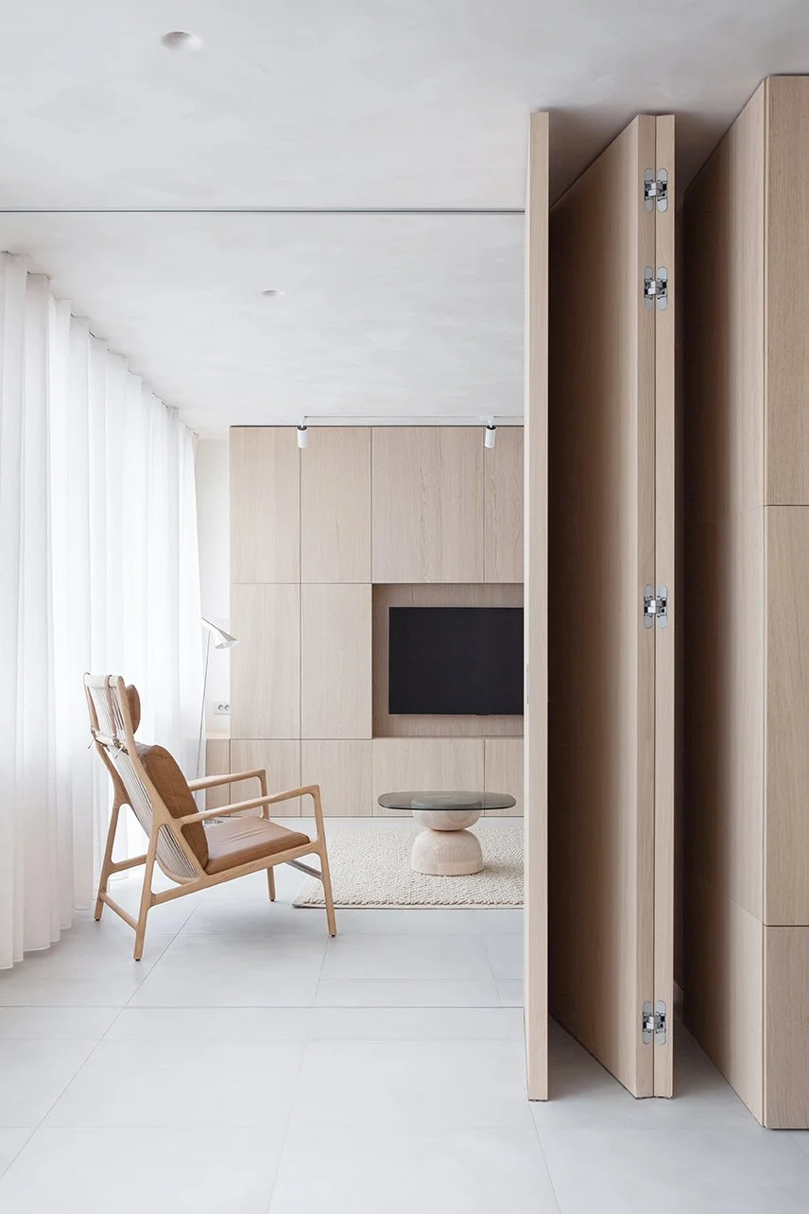
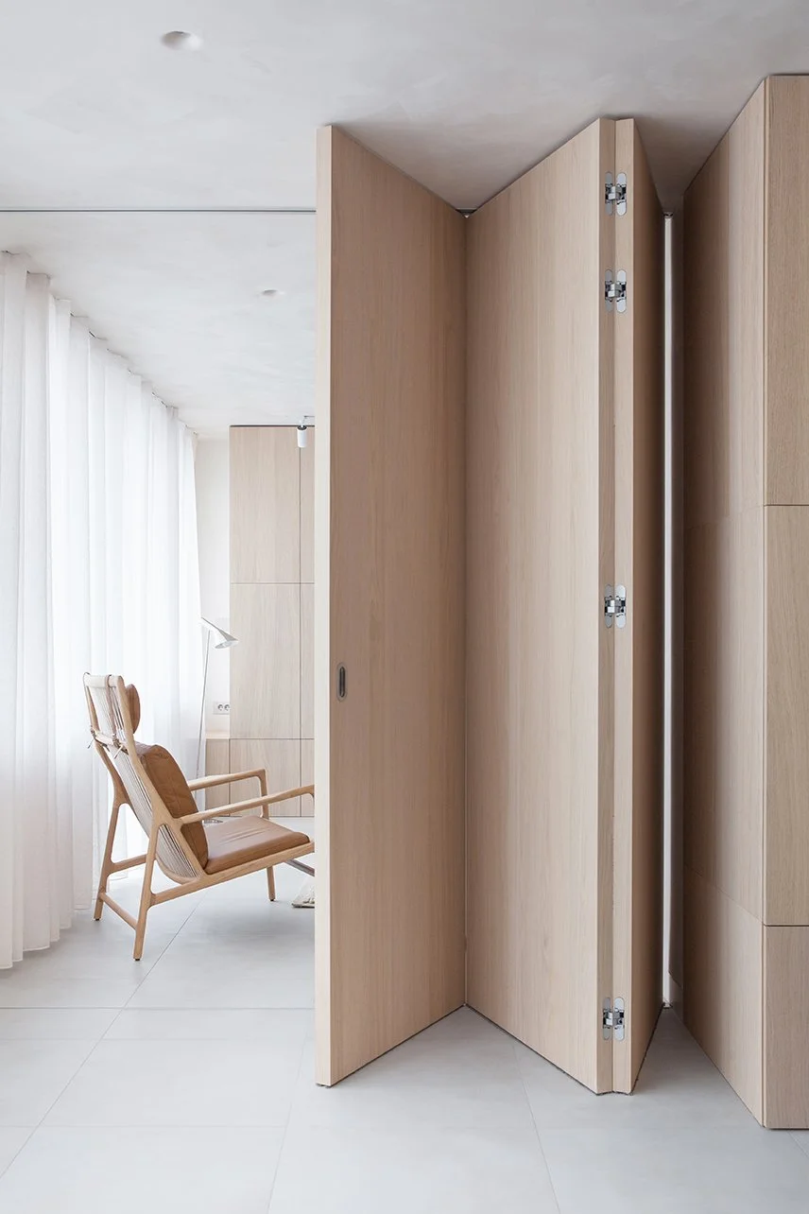
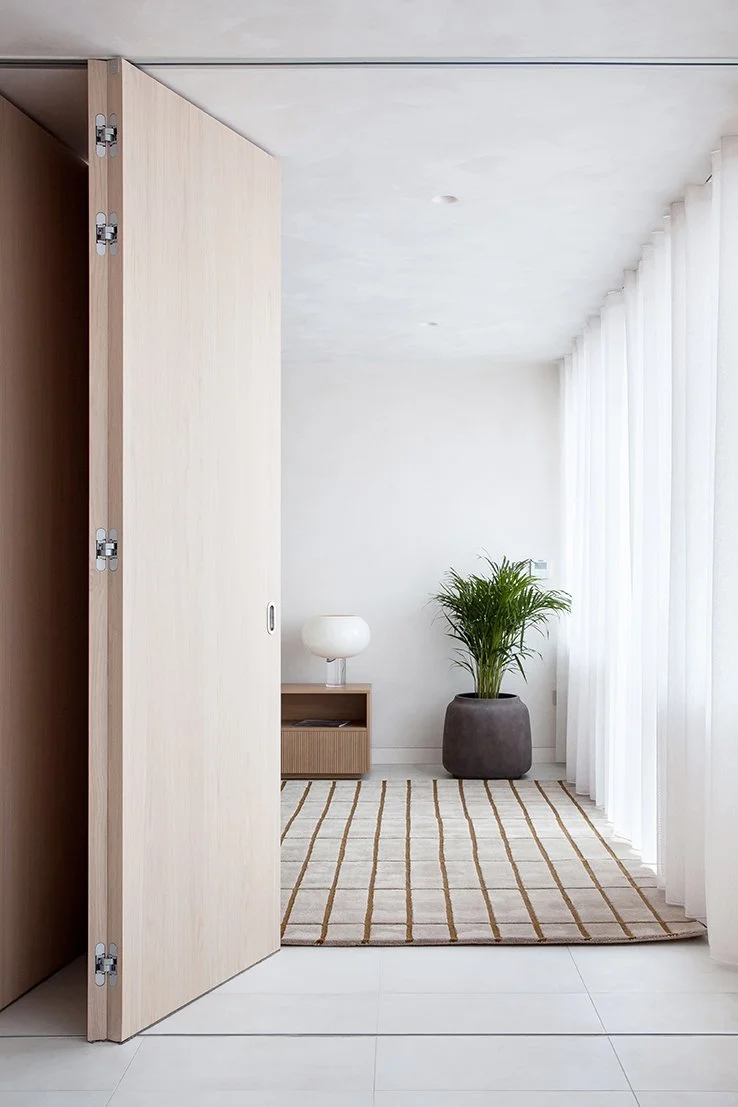
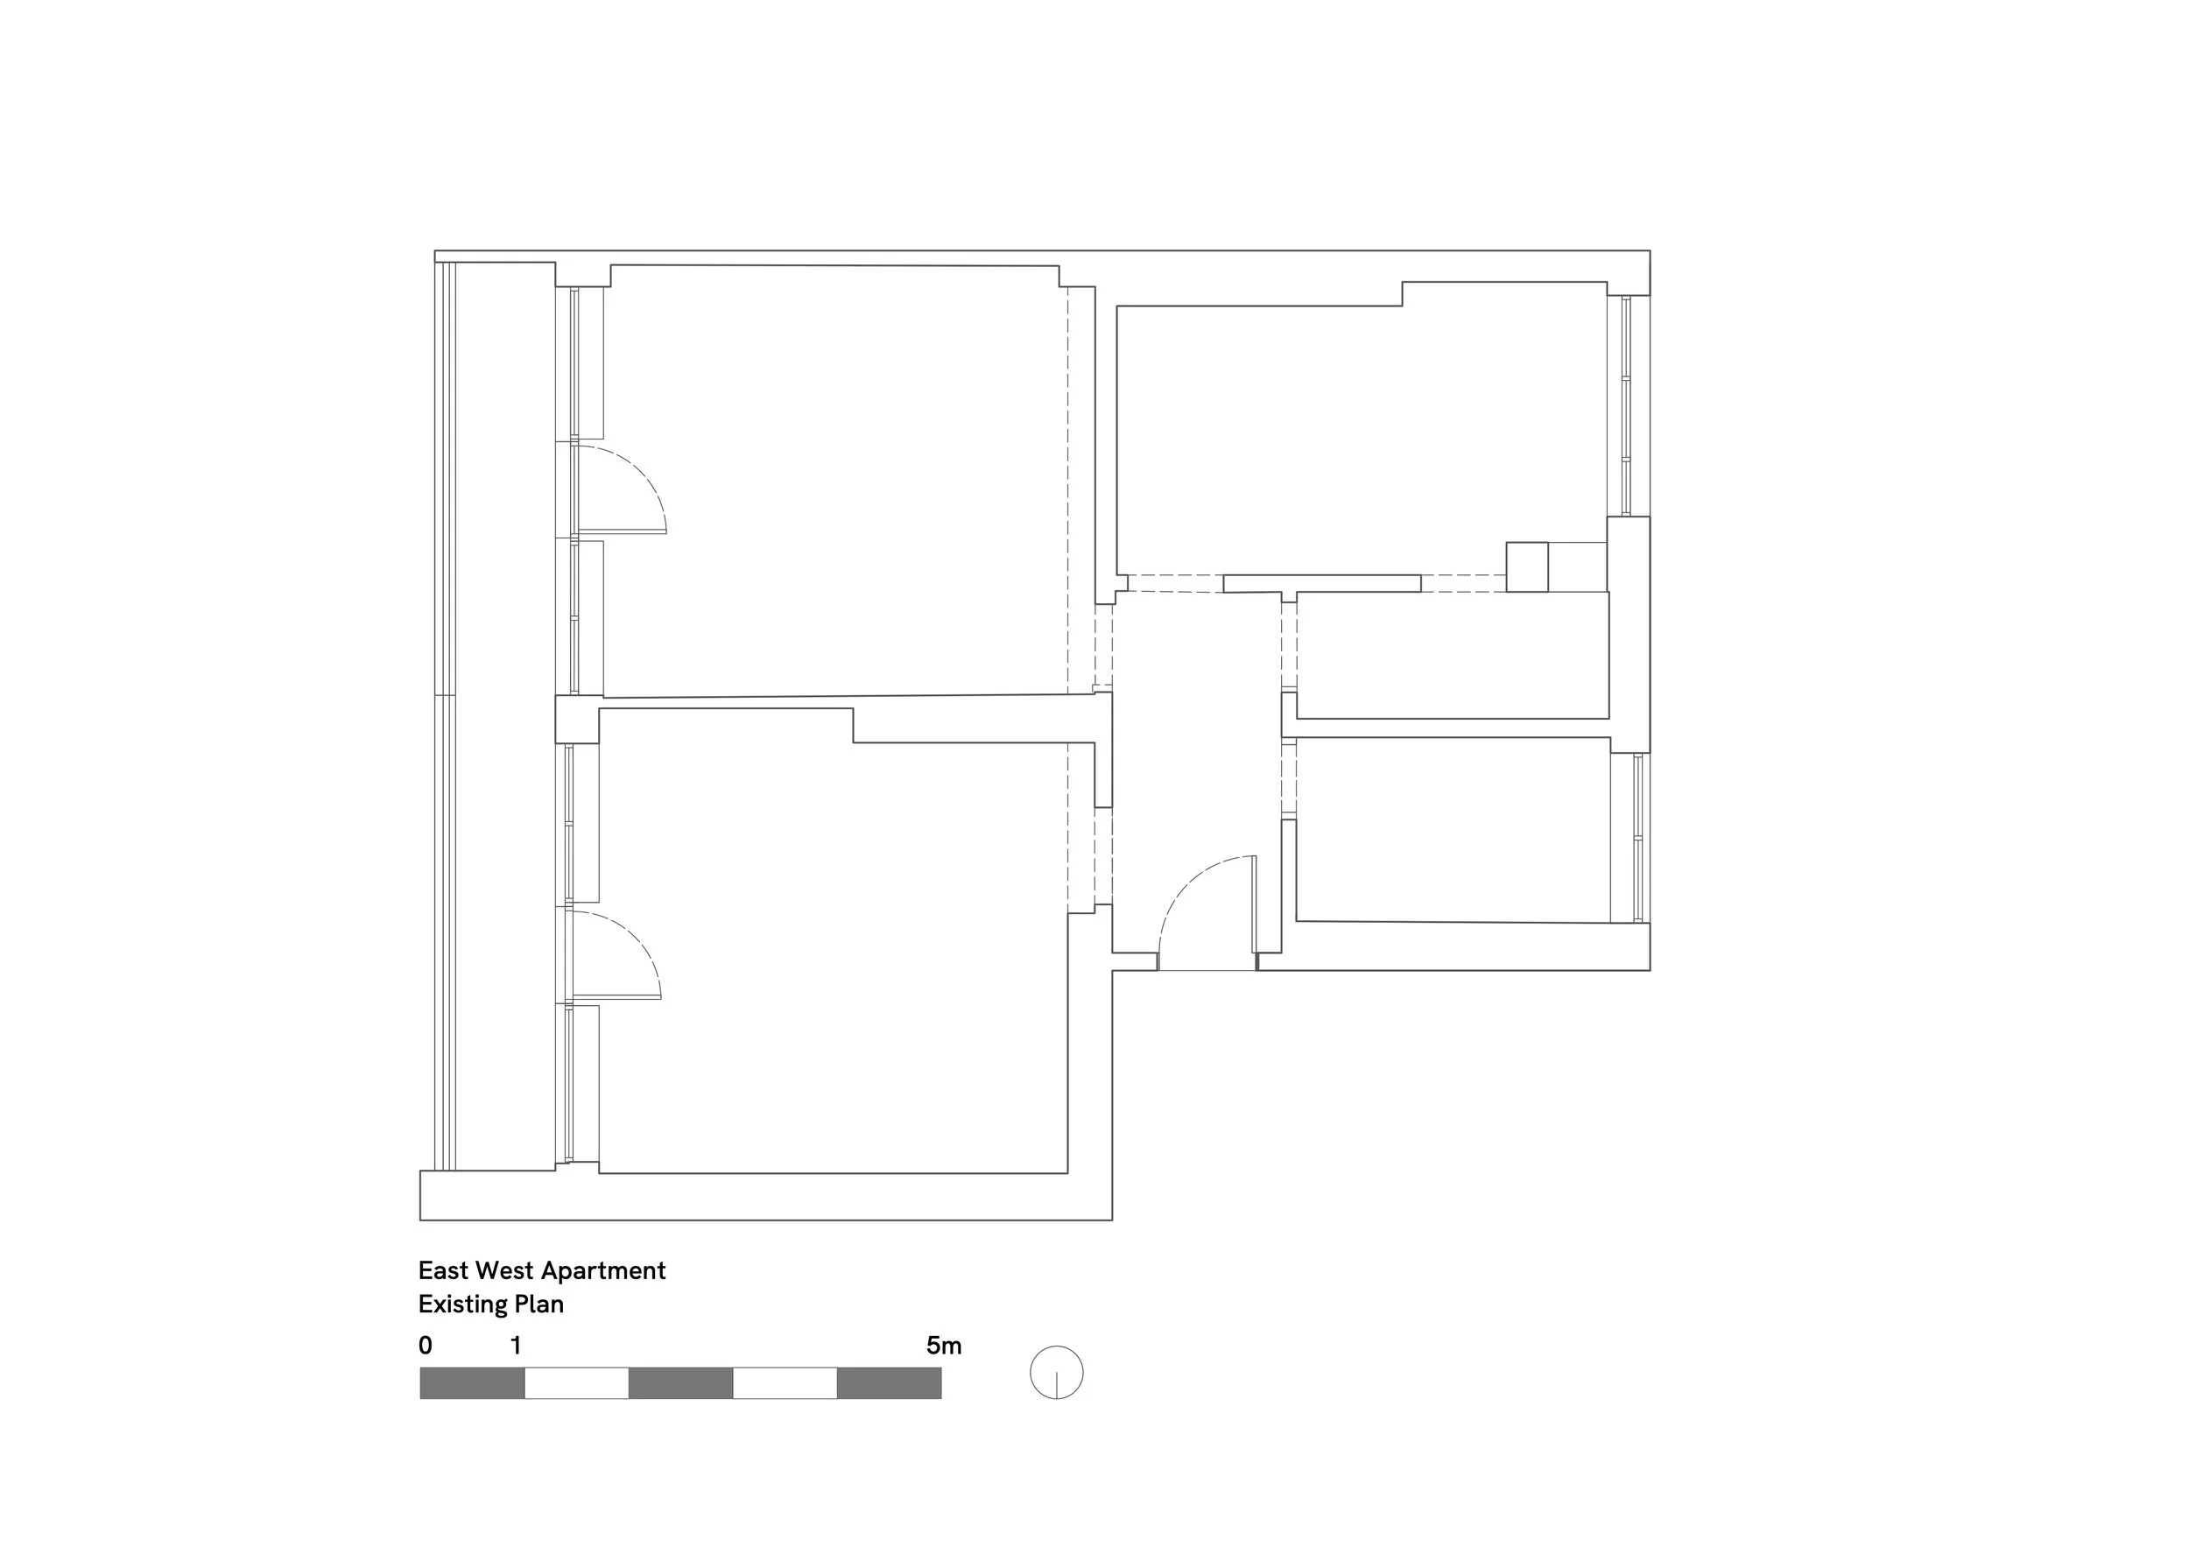
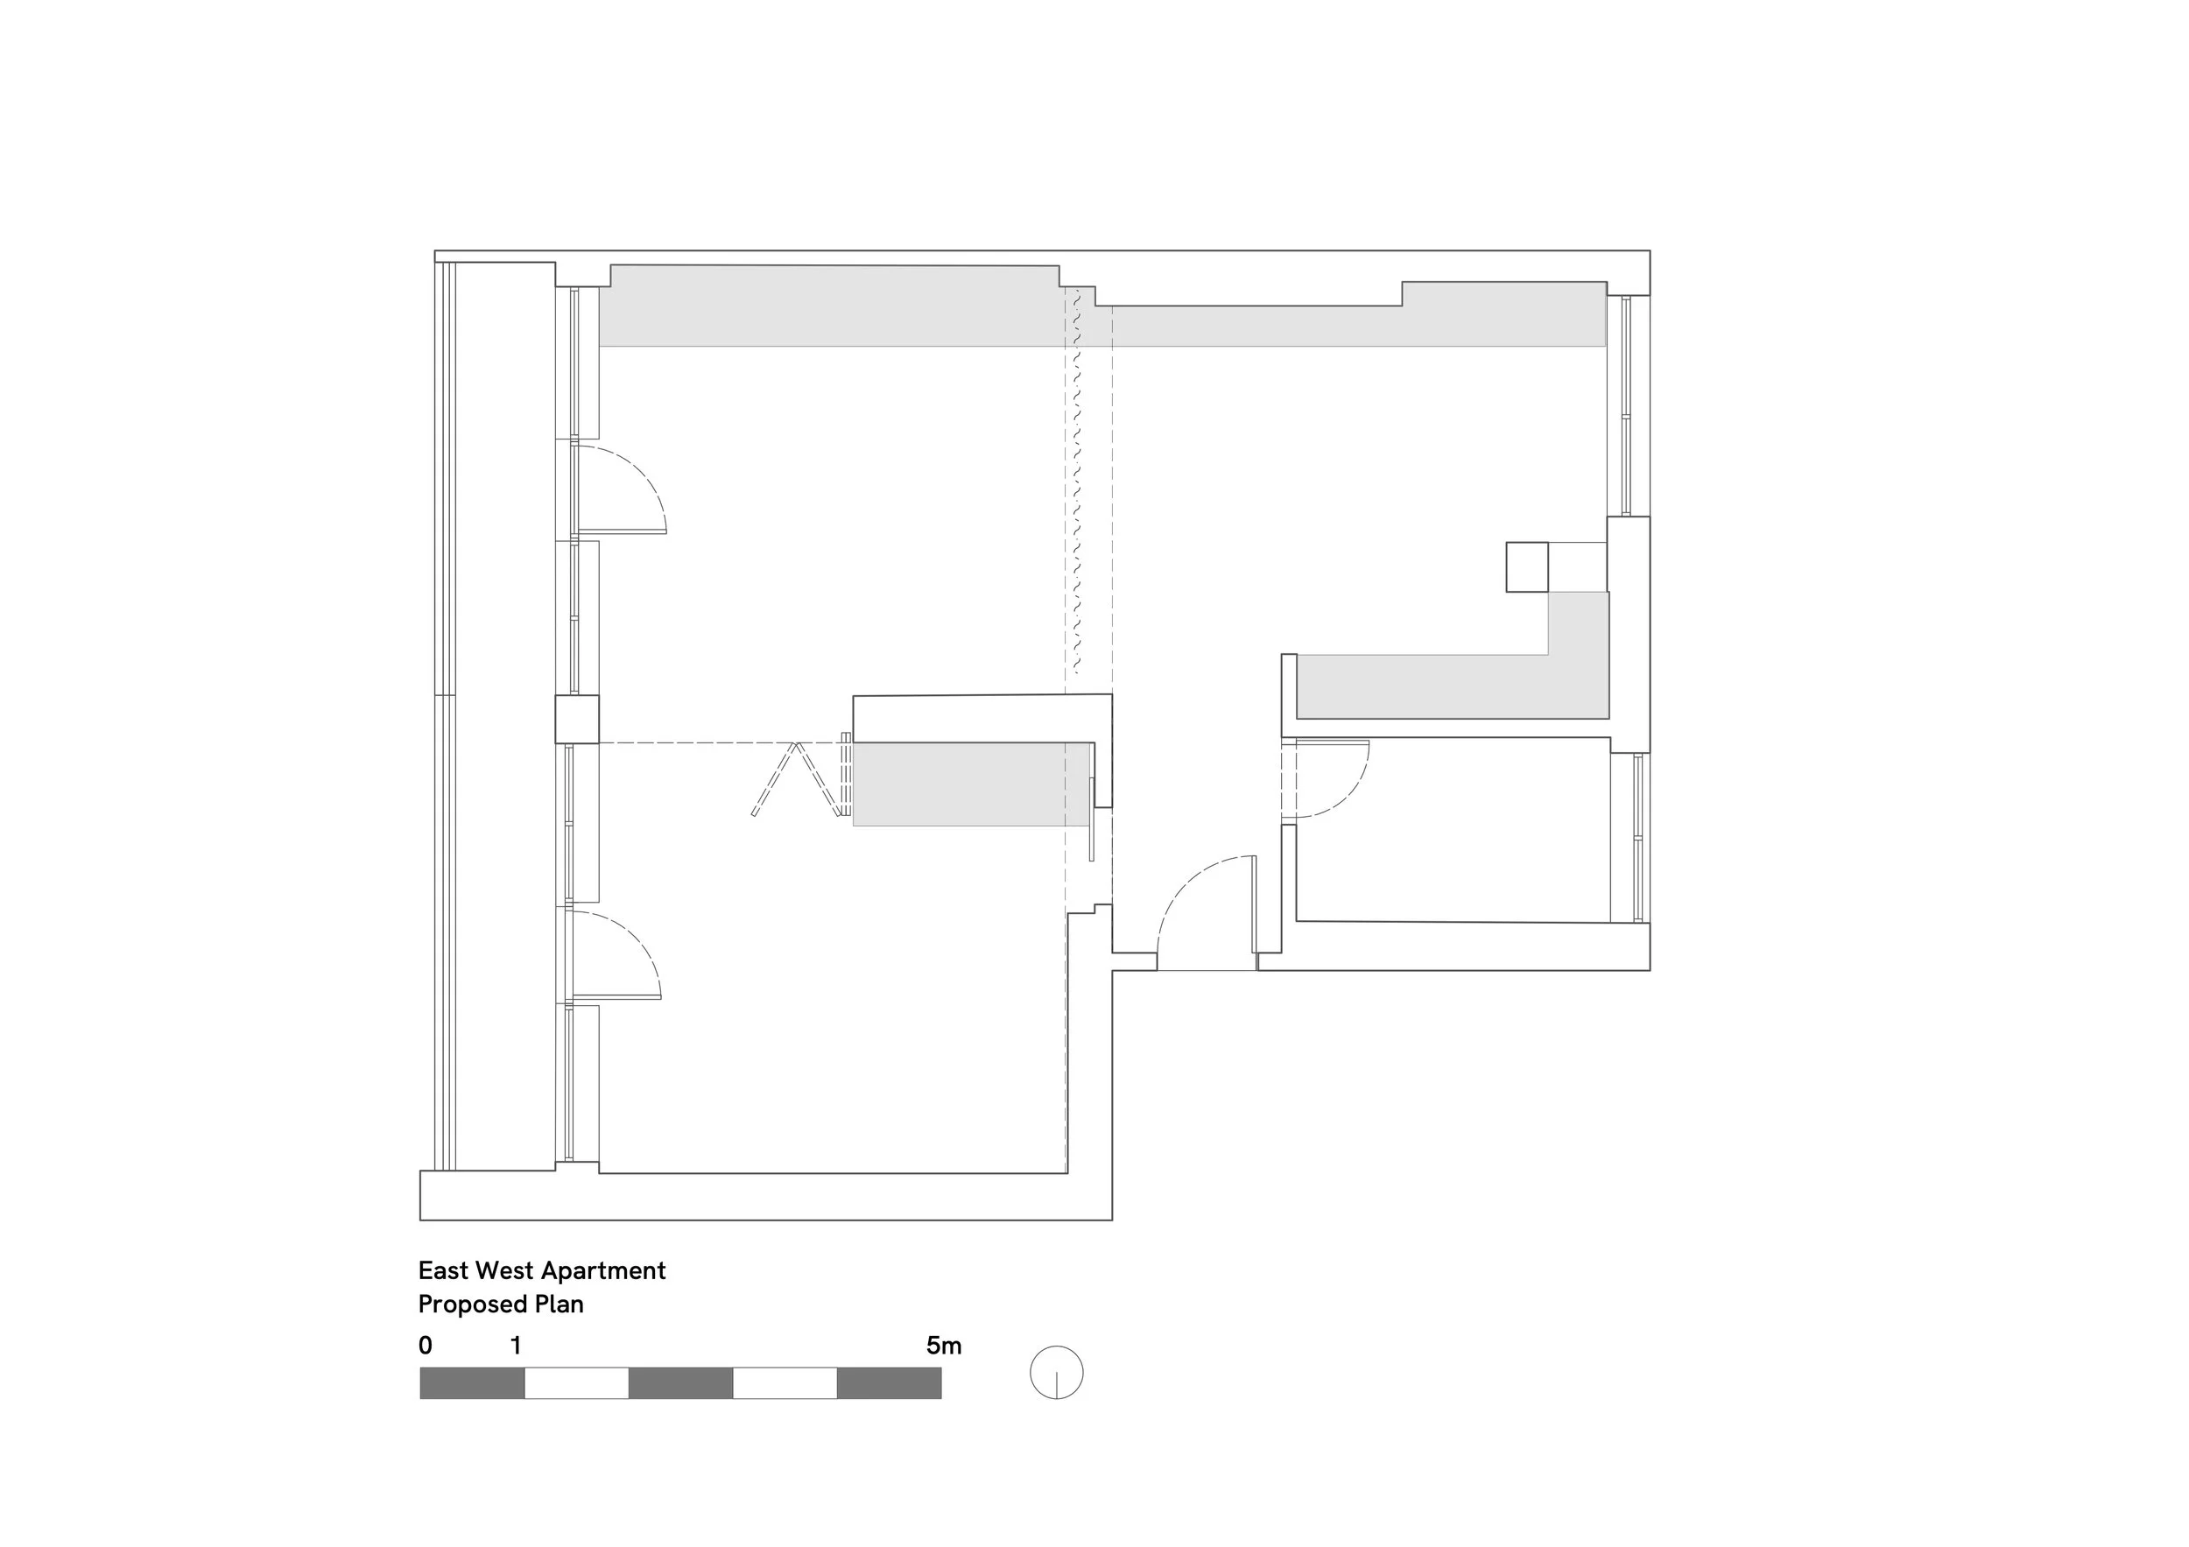
The original apartment had been renovated numerous times without a coherent strategy over the last three decades, and rooms had been subdivided, which led to a dark and cramped feeling space where light could not penetrate beyond a single room. We decided to intervene through the precise removal of partition walls to create a large circular open plan space that could be occasionally divided by moveable elements, including: sliding-folding ‘harmonica’ doors, pocket doors and large heavy natural linen curtains.
Taking advantage of its unique position in the city, with stunning city views both East and West, the design frames important moments of cultural life and brings light and openness in from both sides, to create a harmonious and relaxing apartment connected to its context.
Bridge from East to West
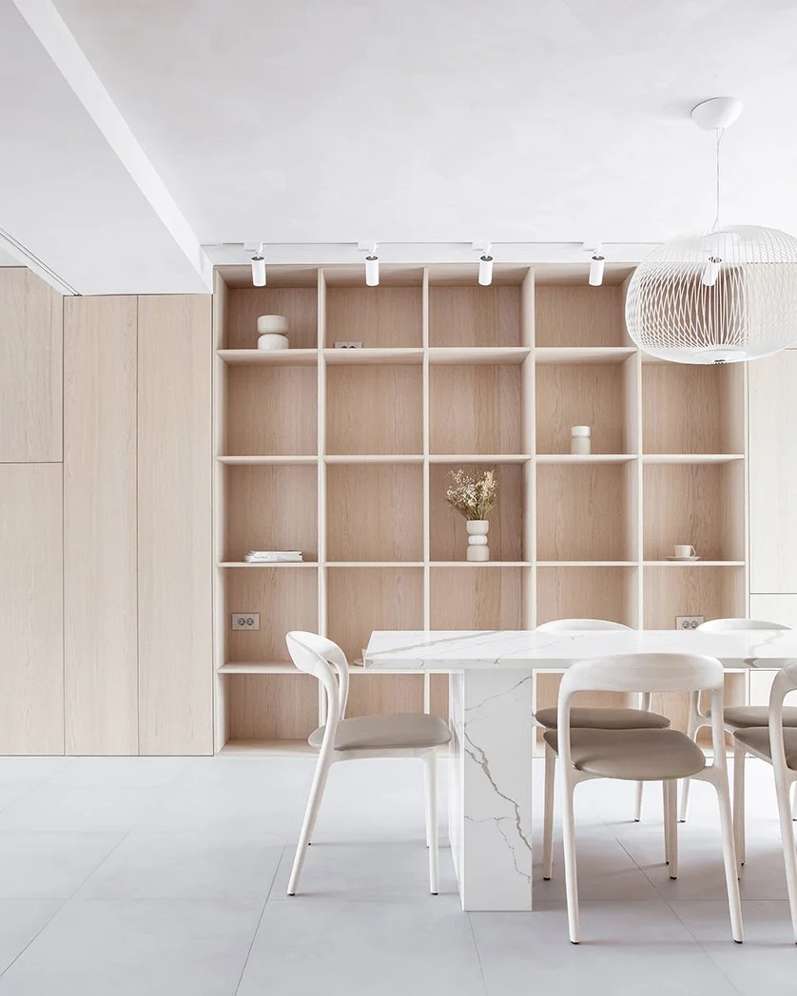
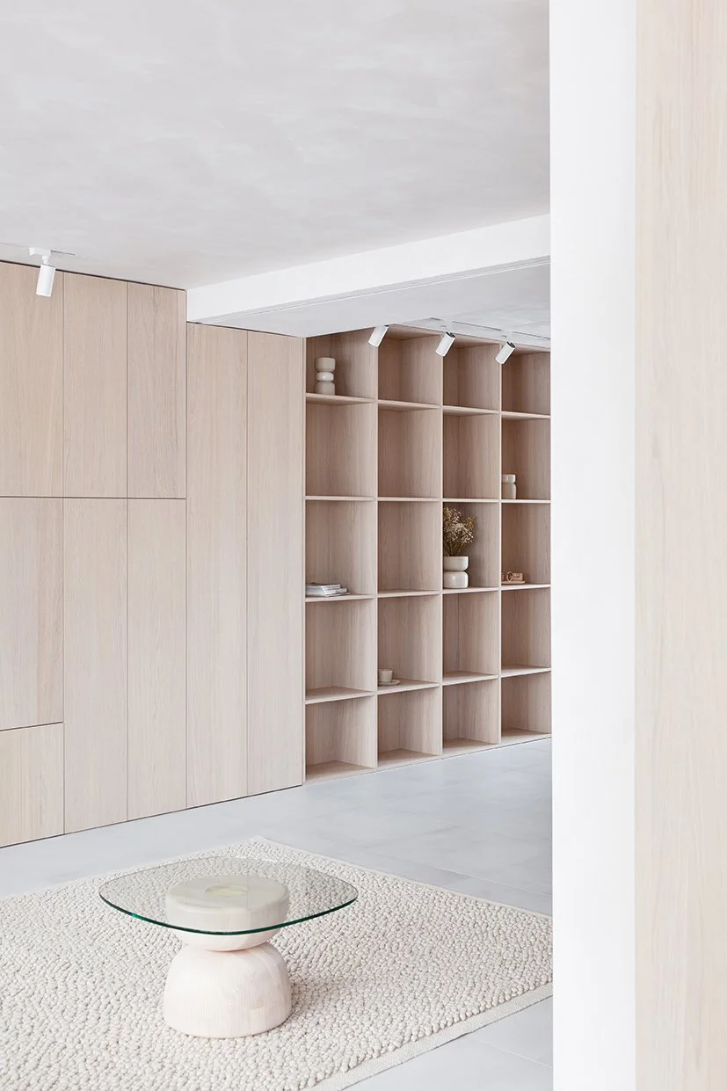
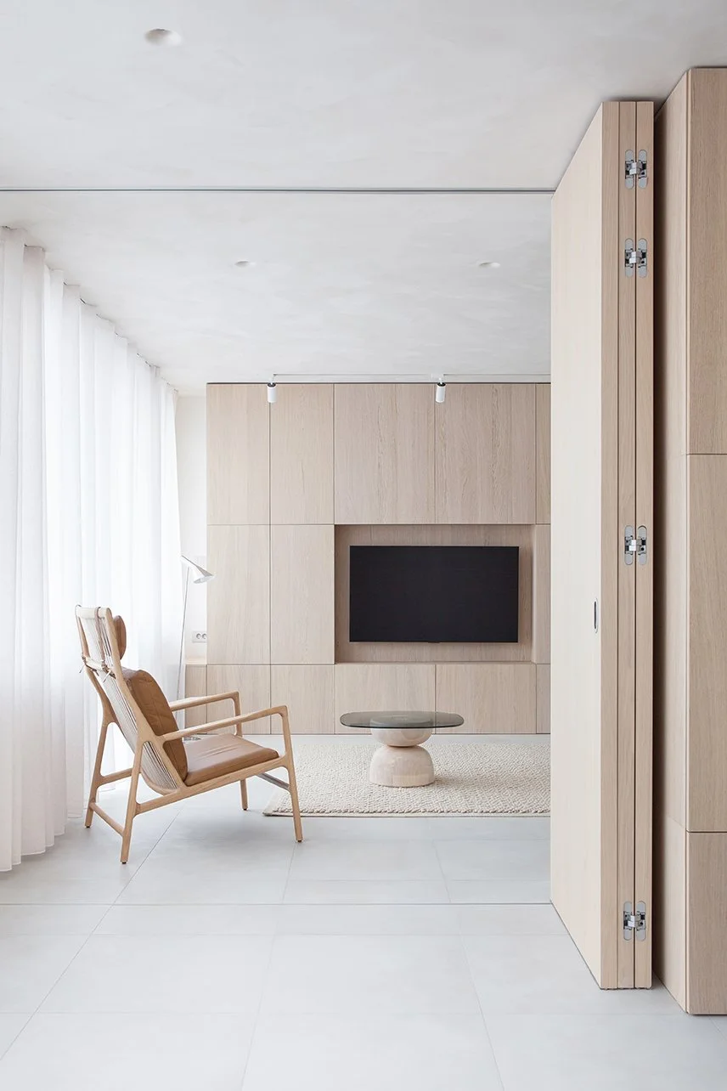
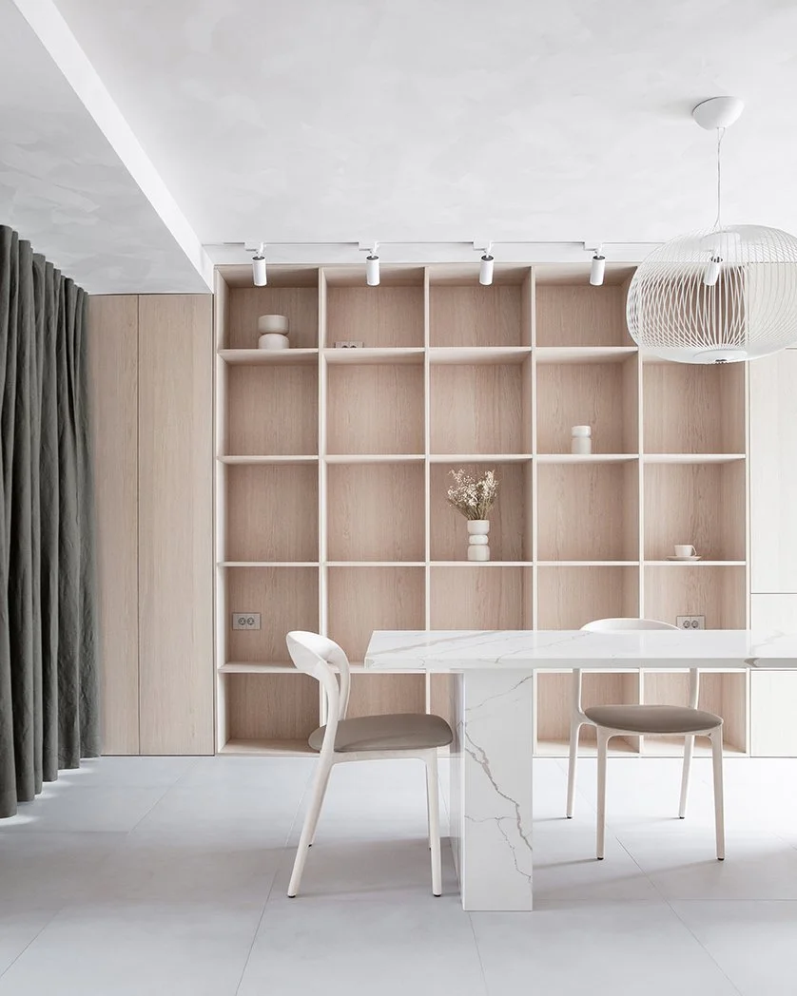
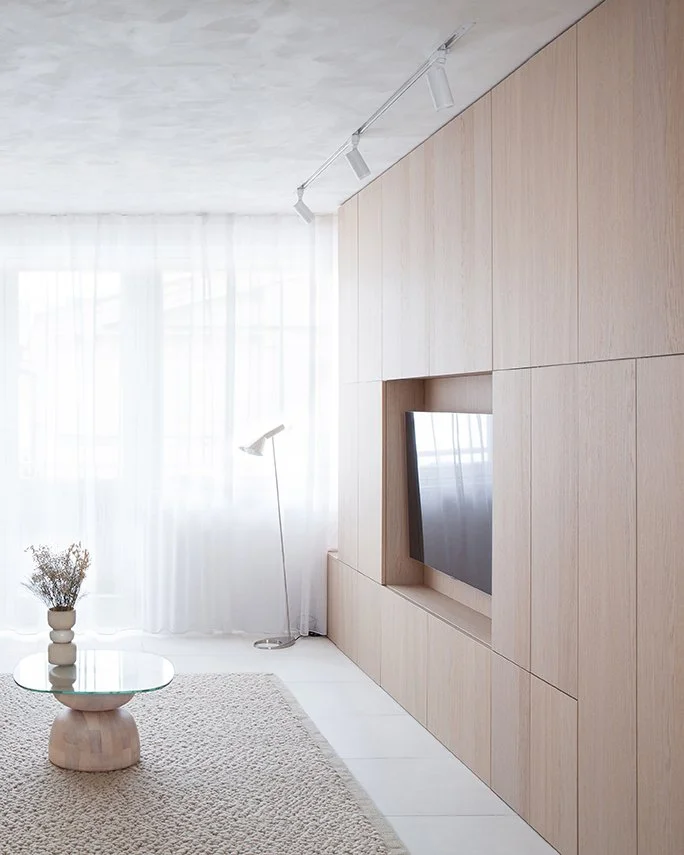
The back wall of the apartment acts as the ‘bridge’ between East and West - a seamless wall of natural oak veneered integrated carpentry with open display shelving and concealed storage for the dramatic linen curtains and life's daily essentials. This wall is an elemental ‘backdrop’ to the apartment. The minimal interior finish highlights the beauty of the natural wood grain and focuses the attention on this element, while framing the key views of the city towards east and west.
The Apartment consists of five spaces which can be used as rooms or completely opened to create one fluid open-plan space with circular movement between each space. This includes, a Hall with in built storage, a large kitchen and open plan dining room with library wall, a large open living space which can be configured as an extension of the kitchen - dining space, or an extension of the bedroom space, a large double bedroom with built in storage and a bathroom.
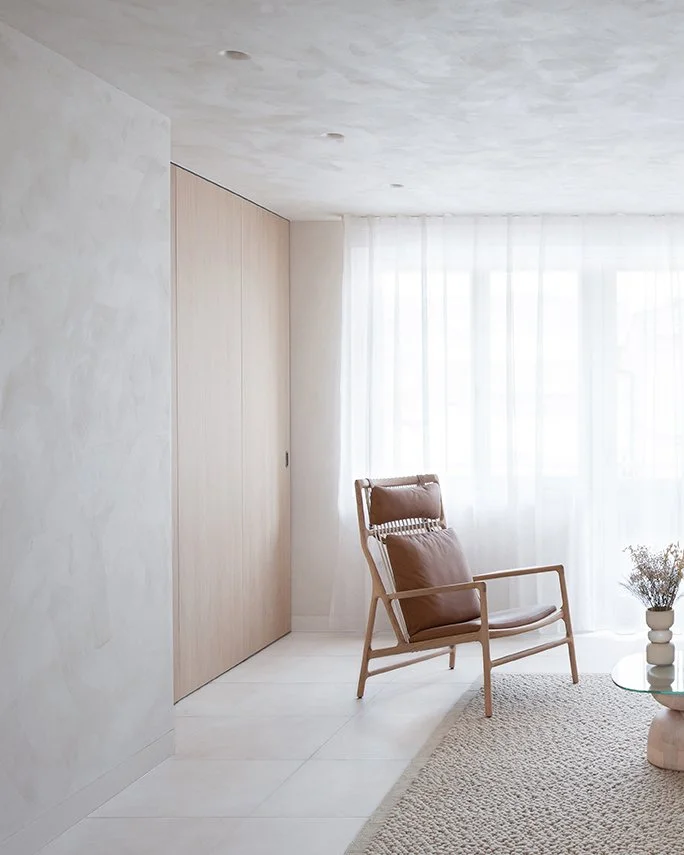
Celebrating this concept of openness is a continual floor and wall finish throughout. The walls use a natural clay paint and the floor finish, the concrete-like ceramic tiles, cover an underfloor heating system powered by a newly installed heat pump making the modernisation of the apartment not just finished in sustainable materials, but a sustainable approach to long term energy consumption. The old PVC windows have been replaced throughout with triple glazed timber framed windows from a local manufacturer in order to improve energy efficiency.
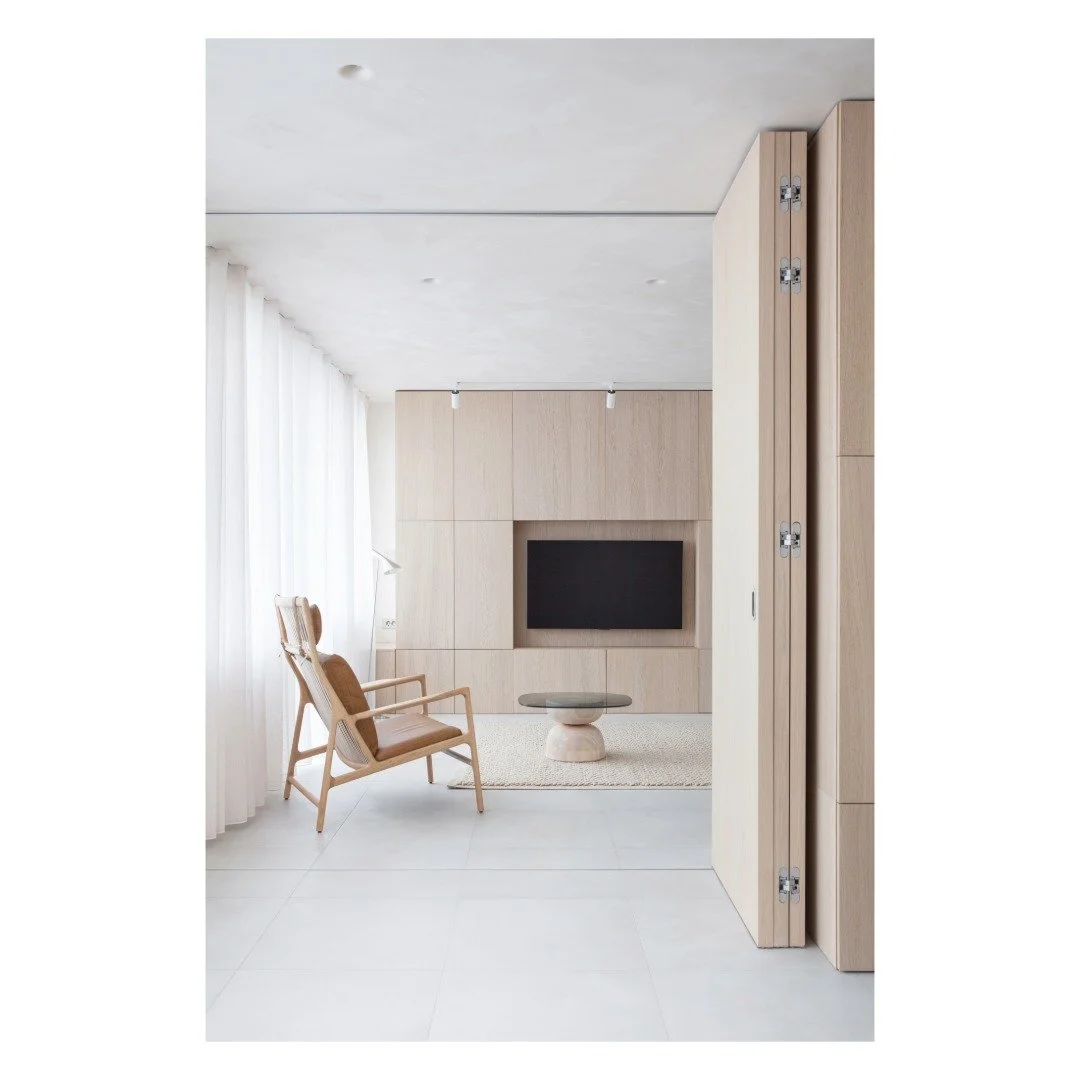
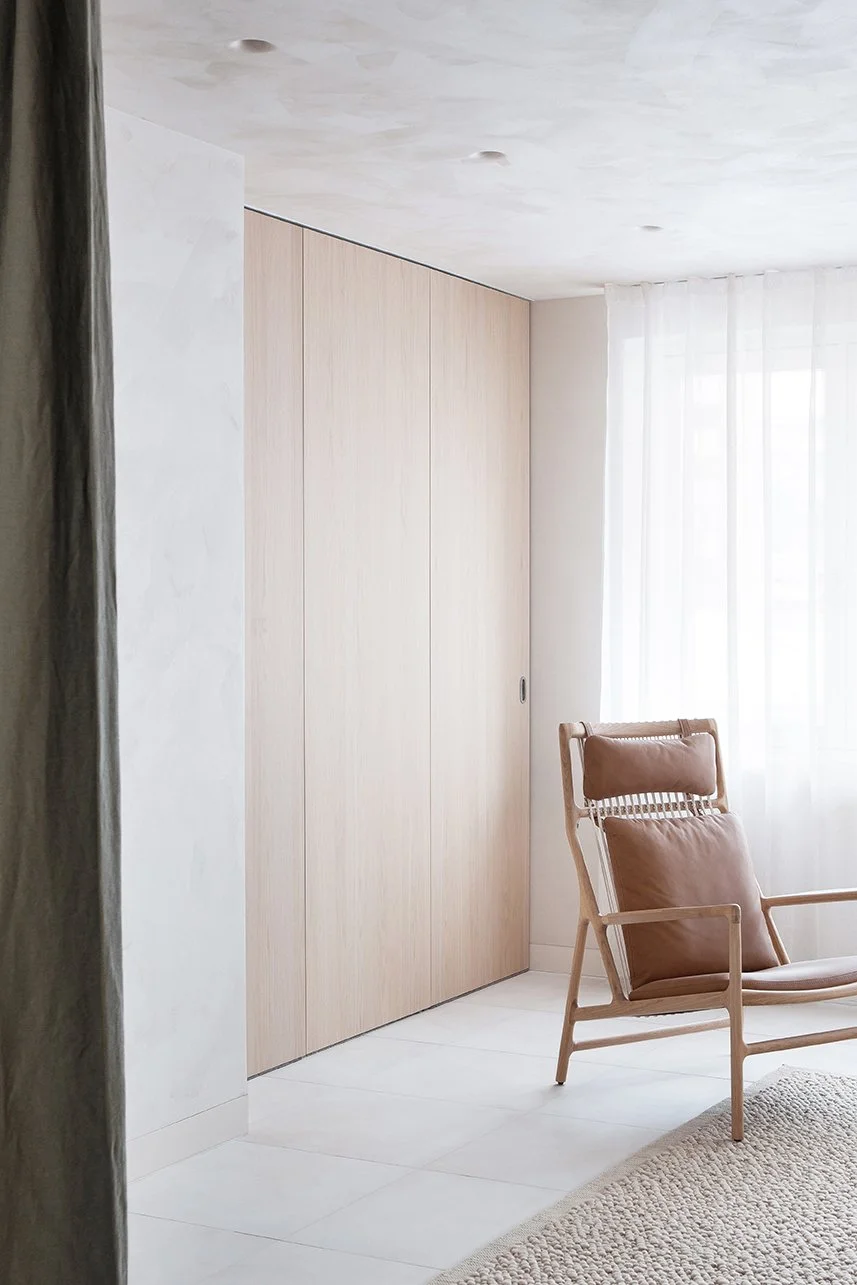
The bedroom is separated from the Hall by a sliding fully concealed pocket door and separated from the Living Room by sliding-folding ‘harmonica’ doors. This element is a floor to ceiling three-fold piece, which was custom made in a local factory in Sarajevo with artisans, uses the same natural white oak veneer as the joinery, and a concealed sophisticated system of tracks and hinges in brushed stainless steel by Klein.
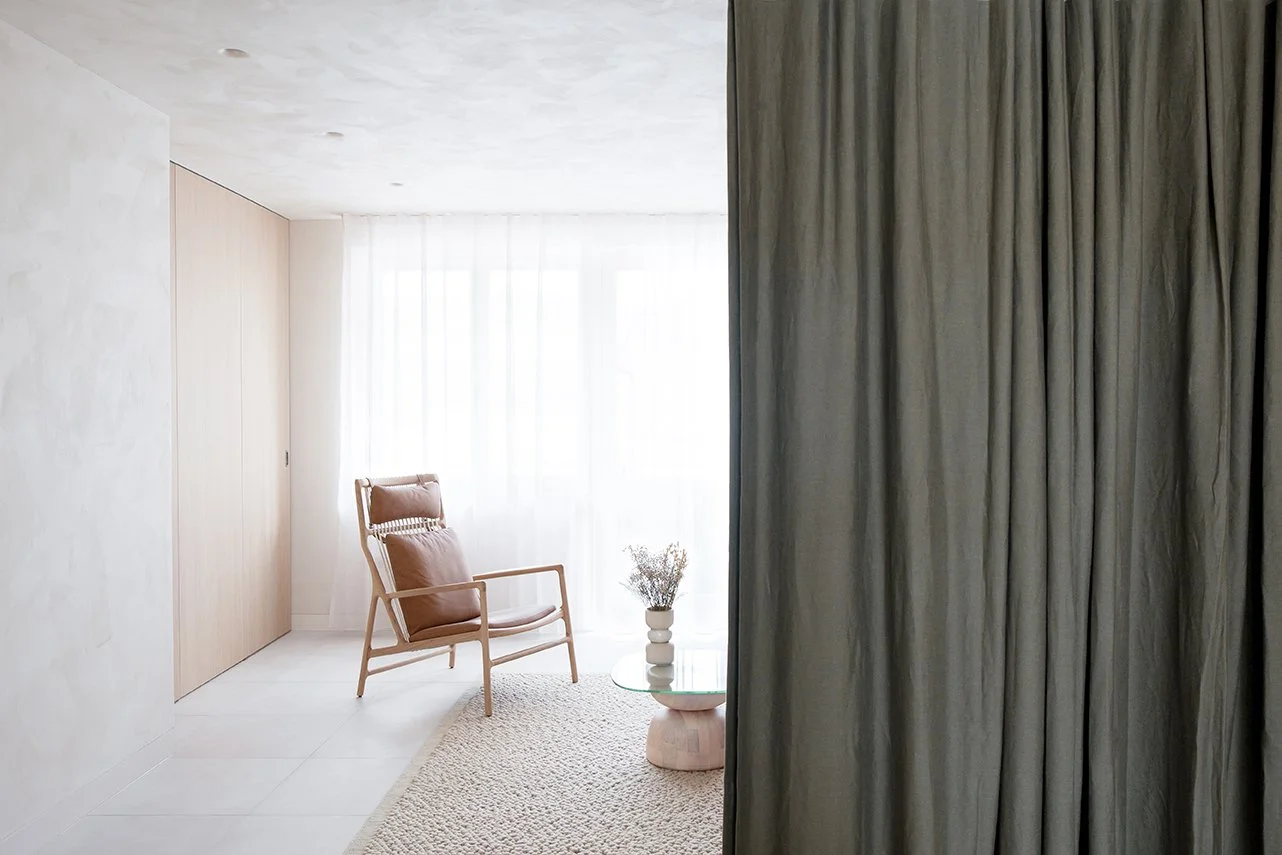
The interior references the historical context of the National Theatre located nearby with its own dramatic central curtain element that hides and reveals layers and moments of daily life, both inside and outside of the apartment, and can subdivide the living and dining area when necessary to create open or intimate atmospheres. This central division creates a deep rich colour play in the otherwise minimal space which is deliberately light and desaturated to create a calm background to the colours of the city centre.
Natural Materials
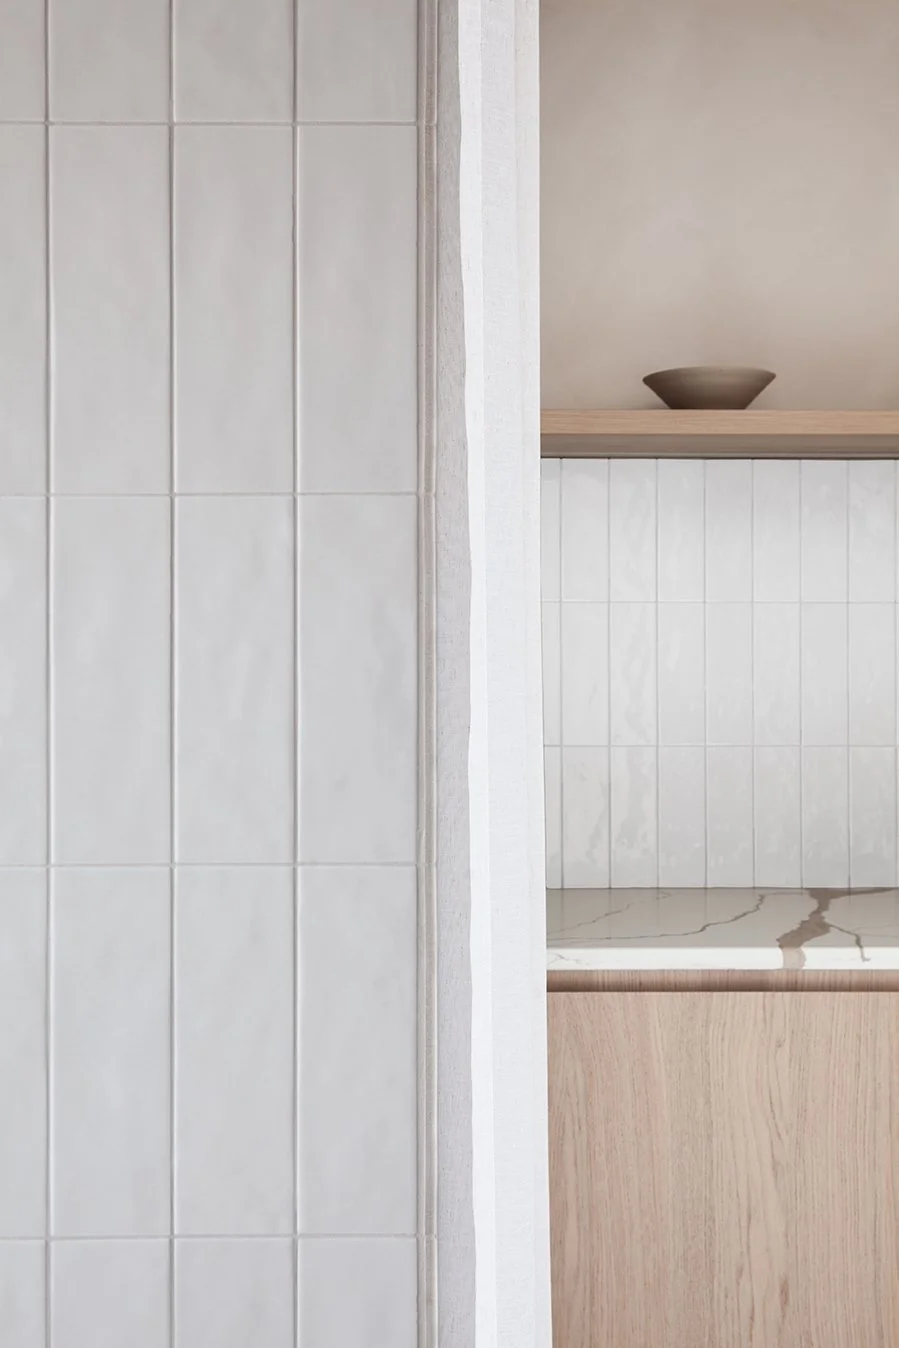
The design plays with the abundance of light created by opening up the space, while using a textured natural clay wall paint finish to create warmth in the space. Other warm light natural materials enrich the space such as the grain of the whitened oak natural veneer panels, the dark olive heavy linen curtains and the use of a stone counter top and dining table in a white with a sandy grain running through in a dramatic arrangement.
Curated Furniture pieces
The Apartment celebrates local Bosnian and Herzegovinian craft brands, Artisan, Zanat and Gazzda through curating key elemental furniture pieces. These include the whitened maple Artisan Neva light dining chairs, the Gazzda Dedo arm chair and the custom Nera coffee table in maple by Zanat, for which the Architects worked closely with the makers to create this individual custom piece tailored to the colour tones of the apartment. Other pieces were sourced from throughout Europe through close collaboration between the Architect and the Client, such as the Arne Jacobson designed AJ floor lamp in stainless steel, the striking Foscarini Spokes 2 pendant over the dining table and the Foscarini Buds 2 table lamp in the bedroom. These pieces create the atmosphere of a gallery-like environment, where each piece is given space and time to be appreciated as the design classic it has become. Floor coverings from Marimekko and the Gravel rug from Audo Copenhagen complete the soft furnishings and create pockets of visual warmth on the ceramic concrete like floor. The interior is decorated with a custom ceramic dining set by local Sarajevo studio Tako ceramics.
Architect’s Quote: We work closely with Clients, Makers and Artists to curate a unique selection of furniture and art pieces for our projects, which reflect the aesthetic and material palette of the interior and in-built pieces that we make with our craftspeople.
Architects: Projekt V Arhitektura (Vernes Causevic & Lucy Dinnen)
Photography by: Jaka Bulc
Photography by: Jaka Bulc
TYPE / Apartment Retrofit YEAR / Completed 2025 LOCATION / Sarajevo, Bosnia and Herzegovina CLIENT / Private client PHOTOGRAPHY / Jaka Bulc